
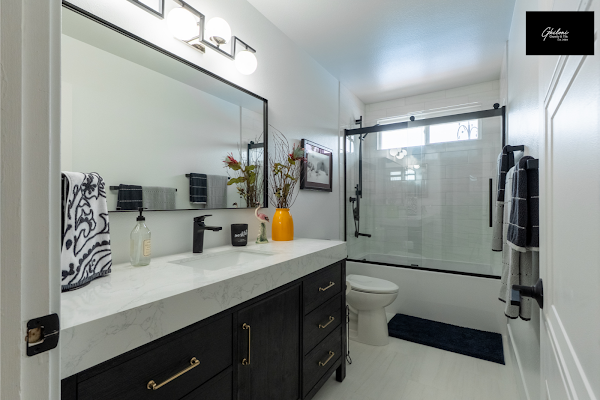
Luxury and limited square footage can work together. A bathroom does not need to be oversized to feel refined, comfortable, and thoughtfully designed. In fact, many of the most successful projects focus less on adding more features and more on selecting the right features, placing them efficiently, and creating a layout that makes everyday routines easier.
For homeowners considering bathroom remodeling in San Diego, the challenge is often finding room for upgraded storage, a larger shower, attractive tile, improved lighting, and a better vanity without making the space feel crowded. The answer usually begins with planning. Before selecting finishes or fixtures, it is important to understand how the bathroom is used, where space is being wasted, and which improvements will provide the greatest daily value.
This guide explains how to create a luxurious bathroom while using available square footage intelligently. It also covers current 2025 and 2026 design trends, typical project cost considerations, realistic timelines, layout strategies, common mistakes, and practical guidance for choosing the right remodeling professional.
Quick Answer: How Do You Add Luxury Without Making a Bathroom Feel Smaller?
The most effective approach is to prioritize features that perform more than one function.
Examples include:
- A floating vanity that provides storage while exposing more floor area
- A recessed medicine cabinet that adds storage without projecting into the room
- A curbless shower that creates a cleaner visual flow
- Large-format tile that can reduce the appearance of visual clutter
- Wall-mounted fixtures that simplify the floor area
- Built-in shower niches that reduce the need for storage accessories
- Layered lighting that improves comfort without adding bulky decorative elements
- Custom vanity configurations designed around the actual dimensions of the room
The goal is not to place every possible luxury feature into one bathroom. The goal is to choose features that improve comfort, appearance, storage, and usability without competing for the same square footage.
Why Space Planning Should Come Before Material Selection
Many remodeling problems begin when homeowners select tile, vanities, tubs, or fixtures before confirming whether those choices support the layout.
A beautiful freestanding tub, for example, may look impressive in a showroom but consume valuable walking space in a compact bathroom. A double vanity may sound desirable, yet a well-designed single vanity with generous counter space and organized storage may serve the household better.
Before making selections, evaluate:
- Who uses the bathroom every day?
- How much storage is currently needed?
- Which areas feel cramped or difficult to use?
- Is there unused space that could be repurposed?
- Which luxury features will genuinely improve the room?
- Is the existing plumbing location worth retaining?
- What level of maintenance is realistic for the household?
A Simple Space-Priority Framework
| Priority | Questions to Ask | Possible Solution |
|---|---|---|
| Daily comfort | What feels inconvenient now? | Larger shower or improved vanity layout |
| Storage | Where do toiletries and linens go? | Drawer organizers, recessed cabinets, tall storage |
| Visual space | What makes the room feel crowded? | Floating vanity, glass shower enclosure |
| Lighting | Are grooming areas adequately lit? | Vanity lighting and layered illumination |
| Luxury | Which upgrade adds the most enjoyment? | Heated floor, premium tile, rainfall shower |
| Accessibility | Will the layout work long term? | Wider clearance and low-threshold shower |
A strong remodeling plan solves functional issues first. Luxury finishes can then be layered into a layout that already works.
Graphic: The Smart Luxury Bathroom Formula
FUNCTION + STORAGE + VISUAL SPACE + COMFORT = A HIGH-END BATHROOM
                    ┌───────────────────┐
                    │   SMART LAYOUT    │
                    └─────────┬─────────┘
                              │
        ┌─────────────────────┼─────────────────────┐
        │                     │                     │
        ▼                     ▼                     ▼
   FUNCTIONAL             ORGANIZED              VISUALLY
    FIXTURES               STORAGE                OPEN
        │                     │                     │
        └──────────────┬──────┴──────┬──────────────┘
                       ▼             ▼
                 COMFORT FEATURES + QUALITY MATERIALS
                               │
                               ▼
                    LUXURY WITHOUT WASTED SPACE
The principle is simple. Luxury should support the room instead of overwhelming it.
2025-2026 Bathroom Design Trends That Work Well in San Diego Homes
Design trends change, but the most useful ones tend to remain connected to comfort and practicality. For 2025 and 2026, bathroom design continues to favor warm materials, integrated storage, spa-inspired features, and layouts that feel open rather than overly decorated.
1. Spa-Inspired Showers
Homeowners are increasingly focusing on the shower as the primary luxury feature in the room. Instead of filling a bathroom with multiple large fixtures, a spacious and well-designed shower can become the main focal point.
Popular approaches include:
- Frameless glass panels
- Built-in benches where space allows
- Recessed shower niches
- Handheld and fixed shower combinations
- Large-format wall tile
- Minimal thresholds
- Thoughtful lighting
The key is proportion. A shower should feel generous without leaving the vanity or toilet area cramped.
2. Floating Vanities
Floating vanities continue to be a practical choice for smaller and medium-sized bathrooms because they expose more of the floor.
This does not physically increase the room’s square footage, but the uninterrupted floor can make the space feel more open.
A properly planned Bathroom Vanity Installation San Diego project should consider:
- Available wall width
- Door and drawer clearance
- Plumbing placement
- Counter space
- Electrical outlet locations
- Storage requirements
- Mirror proportions
A vanity should be selected for how the room functions, not simply because a certain size looks appealing online.
3. Warm, Natural-Looking Materials
Bathrooms are moving away from overly cold or highly decorative combinations. Natural stone looks, warm wood tones, textured surfaces, and softer neutral palettes remain popular choices.
These materials can create a high-end atmosphere without requiring excessive ornamentation.
4. Hidden and Integrated Storage
Storage is increasingly being incorporated into the architecture of the bathroom.
Examples include:
- Recessed medicine cabinets
- Shower niches
- Vanity drawer organizers
- Tall narrow cabinets
- Built-in linen storage
- Wall niches near the toilet
- Custom cabinetry designed around unused corners
Integrated storage is especially valuable because it reduces countertop clutter.
5. Layered Lighting
One overhead fixture rarely provides enough useful light.
A balanced lighting plan may include:
- Ambient lighting for the entire room
- Task lighting around the mirror
- Accent lighting for niches or architectural details
- Dimmable lighting where appropriate
Good lighting can make a compact bathroom feel more comfortable and visually sophisticated without requiring additional square footage.
Bathroom Remodeling in San Diego: Luxury Features That Save Space
The best luxury upgrades are often the ones that improve more than appearance.
Curbless or Low-Threshold Showers
A shower with minimal visual interruption can help the bathroom feel more continuous. Depending on the existing structure and project requirements, this design may also support easier movement.
However, this type of installation requires careful planning for drainage, waterproofing, and floor transitions. It should never be treated as a purely decorative change.
Frameless Glass Enclosures
Heavy framing can visually divide a small bathroom. Clear glass allows the eye to travel farther into the room, helping the shower become part of the overall visual space.
This is particularly useful when investing in attractive tile work that would otherwise be hidden behind a bulky enclosure.
Recessed Storage
Recessed storage is one of the most efficient ways to add function without sacrificing floor area.
Possible locations include:
- Shower walls
- Vanity walls
- Areas between wall framing where appropriate
- Above toilet zones
The feasibility depends on the wall construction and what is located behind it.
Wall-Mounted Fixtures
Wall-mounted faucets and toilets can simplify the appearance of the room. However, these installations may require additional planning because plumbing and support systems need to be considered before walls are closed.
They are best chosen when the functional and installation requirements make sense for the project, rather than simply for visual effect.
Larger Tile With a Simple Layout
Small bathrooms do not always require small tile.
Larger-format tile can reduce the number of visible grout lines, creating a calmer surface. The correct tile size depends on the room dimensions, wall condition, cuts required, and design direction.
The installation layout matters as much as the tile itself.
Luxury Features Worth Considering and Their Space Impact
| Feature | Luxury Benefit | Space Impact | Planning Consideration |
| Floating vanity | Modern appearance and open floor view | Low | Confirm storage capacity |
| Frameless glass | Cleaner, more open visual effect | Low | Consider cleaning and layout |
| Recessed niche | Convenient storage | Saves space | Plan before wall finishing |
| Built-in bench | Shower comfort | Uses shower space | Best for adequately sized showers |
| Freestanding tub | Strong visual statement | High | Confirm clearance and circulation |
| Heated flooring | Improved comfort | No added floor use | Coordinate during construction |
| Wall-mounted fixtures | Minimal appearance | Can save visible space | Requires early planning |
| Double vanity | More simultaneous use | Medium to high | Not always ideal in smaller rooms |
When a Freestanding Tub Is Not the Best Luxury Choice
A common remodeling mistake is assuming that a luxury bathroom must include a freestanding tub.
For some homes, it is an excellent choice. For others, it may reduce circulation and consume space that could be better used for:
- A larger shower
- Additional storage
- More comfortable vanity space
- Improved accessibility
- Better movement around fixtures
Before removing an existing tub or adding a new one, consider how the bathroom is used and whether the home should retain a bathtub for household needs.
Luxury should be based on lifestyle, not on copying a showroom display.
A Practical Layout Strategy for Small and Medium Bathrooms
One of the most useful principles in bathroom remodeling in San Diego is protecting the room’s circulation path.
When entering the bathroom, the eye should not immediately encounter unnecessary obstacles. Doors, vanities, shower doors, and storage should be arranged to reduce conflicts.
Start With the Fixed Elements
Identify:
- Plumbing locations
- Windows
- Structural walls
- Doors
- Ventilation locations
- Electrical access
- Ceiling limitations
Moving these elements may be possible, but it can increase project complexity.
Then Protect the Walking Zone
Ask whether two people can comfortably move through the room if needed. Check whether doors and drawers can open without interfering with one another.
A beautiful bathroom that is difficult to use will eventually become frustrating.
Use Vertical Space
Walls are often underused.
Consider:
- Taller cabinets
- Vertical open shelving in appropriate locations
- Recessed cabinets
- Mirrors that extend upward
- Wall-mounted lighting
- Hooks and accessory storage
Vertical planning can increase functionality without increasing the bathroom footprint.
Typical Cost Factors to Understand Before Remodeling
Bathroom remodeling costs vary widely based on the existing condition of the room, material choices, scope of demolition, fixture selections, labor requirements, plumbing changes, electrical work, waterproofing needs, and other project-specific factors.
Rather than relying on a generic number, homeowners should understand what drives the budget.
Major Cost Variables
| Project Factor | Potential Effect on Budget |
| Keeping existing layout | May reduce the amount of plumbing relocation |
| Moving plumbing | Can increase labor and material requirements |
| Tile coverage | More surface area and complex patterns may add labor |
| Custom cabinetry | Can provide tailored storage but may increase cost |
| Shower construction | Waterproofing and custom features affect complexity |
| Fixture selection | Price varies significantly by product |
| Existing damage | Repairs may be needed after demolition |
| Electrical upgrades | Lighting and outlet changes may affect scope |
| Access conditions | Difficult access can influence labor planning |
A detailed scope is more valuable than a vague estimate. Homeowners should know what is included, what assumptions are being made, and how changes discovered during demolition will be handled.
Graphic: Where Bathroom Remodeling Decisions Affect the Budget
LOWER COMPLEXITY
     │
     │   Cosmetic updates
     │   ─────────────────────────
     │   New finishes and fixtures
     │   ─────────────────────────
     │   Vanity and lighting changes
     │   ─────────────────────────
     │   Shower renovation
     │   ─────────────────────────
     │   Plumbing relocation
     │   ─────────────────────────
     │   Layout reconfiguration
     │
     ▼
HIGHER COMPLEXITY
The chart is not a pricing scale. It illustrates how project complexity can increase as more systems and structural elements are affected.
How Long Does a Bathroom Remodel Usually Take?
The timeline depends on project scope, material availability, design decisions, permit requirements where applicable, inspections, site conditions, and the coordination of multiple trades.
A straightforward cosmetic update may require less time than a complete remodel involving demolition, waterproofing, plumbing changes, electrical work, tile installation, cabinetry, and finish installation.
Typical Project Stages
| Stage | Main Activities |
| Planning | Layout, measurements, design decisions |
| Material selection | Tile, fixtures, vanity, lighting |
| Pre-construction | Scheduling and site preparation |
| Demolition | Removal of existing materials |
| Rough work | Plumbing, electrical, and other required systems |
| Surface preparation | Substrate and waterproofing work |
| Tile and finishes | Wall and floor installation |
| Fixtures and cabinetry | Vanity, shower fixtures, accessories |
| Final completion | Finishing details and review |
Homeowners can reduce avoidable delays by finalizing key selections before construction begins. Changing tile, fixtures, vanity sizes, or layouts after work is underway can affect both scheduling and cost.
Common Mistakes That Waste Space and Money
Choosing Fixtures Before Measuring the Layout
A vanity that appears compact online may still block a door or limit drawer access.
Always work from verified measurements.
Adding Too Many Features
Luxury is often associated with abundance, but too many visual elements can make a bathroom feel busy.
A better approach is to select one or two primary focal points and keep supporting elements cohesive.
Ignoring Storage
A minimalist bathroom can quickly become cluttered when there is no practical place for everyday items.
Storage should be planned before finalizing the vanity and shower design.
Underestimating Waterproofing
Tile and grout are not substitutes for a properly planned waterproofing system. The construction behind finished surfaces matters as much as the visible materials.
Selecting Materials Without Considering Maintenance
Some finishes require more regular care than others.
Consider:
- Water spotting
- Grout maintenance
- Natural material care requirements
- Cleaning access
- Texture that may collect residue
The best material is not necessarily the most expensive one. It is the one that suits the bathroom’s use and maintenance expectations.
Chasing Every Trend
A highly trend-driven design can become visually dated more quickly.
Consider using durable, timeless finishes for larger and more permanent surfaces while bringing personality through lighting, mirrors, hardware, or accessories that may be easier to update later.
How to Choose the Right Remodeling Professional
Searching for bathroom remodeling near me can produce many options, but the decision should not be based only on the first result or the lowest quote.
A remodeling professional should be evaluated based on the project itself.
Ask practical questions such as:
- Who will manage the project?
- How will the scope be documented?
- When are major design decisions finalized?
- How are changes handled?
- What materials are included?
- What is the expected construction sequence?
- How will the existing home be protected during work?
- Who coordinates different parts of the project?
- What information is needed before construction begins?
For a more specialized project, homeowners may also look for Expert bathroom remodeling in San Diego by comparing planning experience, communication, project approach, and the ability to explain how the proposed design will function in the available space.
Clear communication before work begins is often a strong indicator of how smoothly a project may be managed.
Mid-Article CTA: Plan the Layout Before Choosing the Finishes
Before committing to a vanity, tile collection, shower system, or bathtub, consider starting with a detailed discussion of how the bathroom needs to function.
Ghiloni Granite and Tile can help homeowners explore material and remodeling choices with the goal of creating a bathroom that feels refined without sacrificing practical space.
A well-planned project begins with clear priorities, accurate measurements, and selections that work together.
Smart Luxury Example: A Compact Bathroom Transformation
Consider a homeowner with a bathroom that feels crowded because it contains:
- A bulky vanity with limited storage
- A shower with a large framed enclosure
- Small decorative tile across multiple surfaces
- Several countertop storage containers
- A poorly positioned light fixture
Instead of expanding the room, the design strategy could focus on improving the existing footprint.
Possible changes might include:
- Replacing the bulky vanity with a properly sized floating vanity.
- Using drawer-based storage for frequently used items.
- Adding a recessed medicine cabinet where feasible.
- Creating a built-in shower niche.
- Simplifying the tile palette.
- Using clear glass to reduce visual separation.
- Adding layered lighting around the vanity.
The physical room size remains the same, but the usable and visual experience can change significantly.
That is the core principle of intelligent remodeling.
Questions to Ask Before Approving the Final Design
Before construction begins, review the design from the perspective of daily use.
Ask About Movement
Can the door open comfortably?
Can drawers and cabinet doors be used without blocking circulation?
Is there enough clearance around major fixtures?
Ask About Storage
Where will:
- Towels go?
- Toiletries be stored?
- Cleaning supplies be kept?
- Hair tools and grooming products be placed?
Ask About Cleaning
Can all surfaces be reached easily?
Will glass, grout, stone, or textured materials require a level of maintenance you are comfortable with?
Ask About the Future
Will the layout continue to work if household needs change?
A bathroom remodel is easier to evaluate when the design is viewed as a daily-use environment rather than simply a collection of attractive finishes.
Graphic: Bathroom Remodeling Decision Flow
START
  │
  ▼
What is the biggest problem?
  │
  ├── Lack of space ───────► Improve layout and circulation
  │
  ├── Lack of storage ─────► Add integrated or vertical storage
  │
  ├── Outdated appearance ─► Update surfaces and lighting
  │
  ├── Poor shower use ─────► Reevaluate shower size and configuration
  │
  └── Multiple problems ───► Build a complete remodeling plan
                                   │
                                   ▼
                          Set priorities and budget
                                   │
                                   ▼
                          Finalize layout and materials
                                   │
                                   ▼
                             Begin construction
Bathroom Remodeling in San Diego: How to Build a Space That Feels Luxurious for Years
The most successful bathroom remodels do not depend on one expensive feature. They depend on good decisions working together.
A practical layout, adequate storage, durable materials, comfortable lighting, and carefully selected fixtures can create a much stronger result than simply filling the room with premium products.
For bathroom remodeling in San Diego, it is especially important to begin with the existing space and identify where thoughtful design can improve daily life. Sometimes the best decision is a larger shower. In another home, it may be better storage, a more efficient vanity, or a simplified material palette.
The right design should fit the homeowner’s routines.
A Good Remodeling Plan Should Deliver
- Comfortable movement through the room
- Storage for everyday items
- Durable and appropriate materials
- A layout that supports the household
- Luxury features with a clear purpose
- A design that avoids unnecessary visual clutter
- Clear planning before construction begins
When these elements are considered together, even a compact bathroom can feel spacious, functional, and refined.
About Ghiloni Granite and Tile
Ghiloni Granite and Tile serves homeowners in the San Diego area with bathroom remodeling and surface-related improvement solutions. For a successful remodeling project, the focus should be on matching materials and design choices to the available space, practical needs, and overall vision for the home. From tile selections and vanity planning to shower surfaces and coordinated finishes, a thoughtful approach can help create a bathroom that balances appearance with everyday function. Homeowners planning a renovation can benefit from discussing project priorities early, reviewing material options carefully, and developing a clear scope before construction begins. The goal is to create a finished space that feels cohesive, practical, and appropriate for long-term use.
FAQs
1. How can I make a small bathroom feel more luxurious?
Focus on features that improve both appearance and function. A floating vanity, integrated storage, clear shower glass, layered lighting, and a cohesive material palette can make a compact bathroom feel more refined without adding clutter.
2. Is it better to keep the existing bathroom layout?
Keeping the existing layout may simplify certain parts of the project, particularly when plumbing locations remain unchanged. However, a new layout may be worthwhile if the current bathroom has poor circulation, inadequate storage, or an inefficient fixture arrangement.
3. What should I prioritize first in a bathroom remodel?
Start with function. Evaluate the layout, shower size, storage needs, lighting, and daily routines before selecting decorative materials. A visually attractive bathroom is more successful when it also works well for everyday use.
4. What should I ask before hiring a bathroom remodeling service?
When evaluating a bathroom remodeling service in San Diego, ask how the scope will be documented, how design changes are handled, who manages the project, what materials are included, and how the construction sequence will be planned.
Final Thoughts
A luxury bathroom does not need to be oversized. The best results come from using the available space intelligently, prioritizing everyday comfort, and selecting features that contribute to both beauty and function.
Whether the project involves a compact guest bathroom or a larger primary suite, bathroom remodeling in San Diego should begin with a clear plan rather than a collection of disconnected upgrades. Protect the circulation space, build storage into the design, select materials carefully, and invest in the features that will make the greatest difference to how the room is used.
To discuss your remodeling project, contact Ghiloni Granite and Tile at (619) 261-3595 or use the contact form on the website to start planning your bathroom renovation.