
A Ghiloni Granite and Tile planning guide for San Diego homeowners
| QUICK ANSWER Successful bathroom remodeling San Diego homeowners are happy with long after move-in starts with planning, not products. Separating the room into wet, dry, and storage zones, choosing a design style that fits the home, and building in accessibility from the start leads to a bathroom that works as well as it looks. |
It is easy to start a bathroom remodel by picking a faucet finish or a favorite tile. But the bathrooms that feel effortless years later are the ones where the layout was solved first. Where does the light fall. Where does steam collect. How does someone move from the shower to the vanity without bumping into a door. These questions matter more than any single fixture choice.
This guide walks through the planning side of bathroom remodeling San Diego homeowners are focused on in 2026, including zone planning, design style direction, accessibility, lighting, ventilation, and storage. It is meant to help you think through the room before you fall in love with a single finish.
Bathroom Design Style Guide
San Diego homes span a wide range of architecture, and the strongest bathroom designs tend to work with that architecture rather than against it.
| Style | Defining Features | Best Fit For | Signature Materials |
| Coastal Spa Modern | Light palettes, natural texture, curbless showers | Homes near the coast, open floor plans | Light stone-look porcelain, matte fixtures, natural wood vanities |
| Spanish / Mission Revival | Warm tones, arched niches, patterned tile accents | Historic South Park, Mission Hills, Kensington homes | Terracotta and cream tile, wrought iron fixtures, hand-glazed accents |
| Transitional Classic | Clean lines softened with traditional details | Most single-family San Diego homes | White or marble-look tile, brushed nickel or brass fixtures |
| Modern Minimalist | Simple geometry, hidden storage, monochrome palette | Newer builds, condos, mid-century homes | Large-format porcelain, floating vanities, matte black fixtures |
| Wellness / Aging-in-Place | Curbless entry, wide clearances, integrated grab bars | Multi-generational households, long-term homeowners | Slip-resistant porcelain, comfort-height fixtures, built-in benches |
Zone Planning: The Foundation of a Good Layout
A bathroom generally functions best when it is planned around three zones: a wet zone for the shower or tub, a dry zone for the vanity and grooming, and a storage and circulation zone that ties the room together. Problems tend to show up when these zones overlap, such as a vanity mirror that constantly fogs from an adjacent shower, or a door that swings directly into the toilet area.
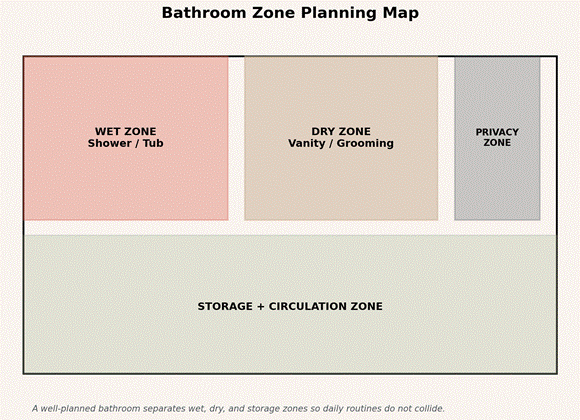
When these zones are mapped out early, even a modest-sized bathroom can feel intentional. A clear wet zone allows waterproofing and drainage to be planned properly. A defined dry zone keeps electrical outlets, mirrors, and finishes away from moisture. A storage zone built into the plan, rather than added later, keeps counters and floors clear.
A Framework for Balancing Design Priorities
Most bathroom remodels involve trade-offs between storage, lighting, ventilation, accessibility, and style continuity with the rest of the home. Rather than treating these as competing priorities, it helps to think of them as a single framework to balance together.
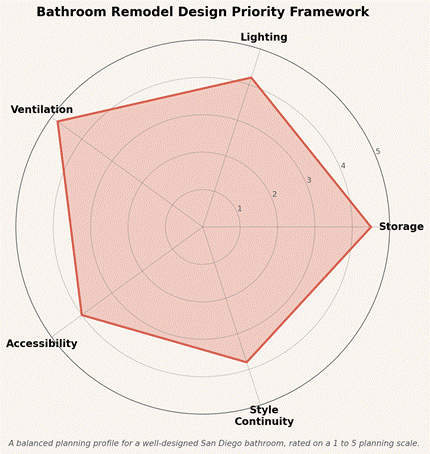
Ventilation and lighting tend to be the most overlooked priorities, even though they affect the bathroom every single day. A beautiful tile choice will not perform well long term in a room with poor airflow, and a well-planned layout can still feel dim and uninviting without the right lighting plan.
Accessibility and Aging-in-Place Design
San Diego’s homeowners are increasingly planning bathrooms that work for multiple generations under one roof, or for aging in place long term. This does not mean a clinical look. Modern accessible design blends in naturally.
Curbless Showers
A curbless, or zero-threshold, shower removes the step-over barrier and creates a cleaner sightline in the room, while still working well for guests of any age or mobility level.
Blocking for Future Grab Bars
Even if grab bars are not installed immediately, adding structural blocking behind the shower and toilet walls during a remodel makes it simple to add them later without opening the wall again.
Wider Doorways and Clearances
A slightly wider doorway and a few extra inches of clearance around the vanity and toilet can make a meaningful difference for wheelchair access, walkers, or simply moving around comfortably with a young child.
Comfort-Height Fixtures
Comfort-height toilets and vanities reduce strain on the knees and back and have become a standard, not a specialty, feature in many new bathroom designs.
Lighting and Ventilation Planning
Good bathroom lighting layers three types of light: ambient light for the whole room, task lighting at the vanity for grooming, and accent lighting to highlight tile, niches, or architectural details. Vanity lighting placed at eye level on either side of the mirror, rather than only overhead, reduces shadows on the face.
Ventilation deserves equal attention. A properly sized exhaust fan, vented to the exterior rather than the attic, protects tile, grout, paint, and framing from long-term moisture damage. In San Diego’s coastal humidity, this is especially important in bathrooms with limited natural airflow.
Storage Strategies That Actually Get Used
The most functional bathrooms build storage into the architecture rather than relying on baskets and organizers after the fact. Recessed medicine cabinets, tall linen towers, vanity drawers with built-in dividers, and shower niches all reduce clutter without taking up floor space.
For smaller bathrooms common in older San Diego homes, vertical storage above the toilet or a slim linen cabinet next to the vanity can add meaningful capacity without changing the footprint of the room.
Bringing Tile Into the Plan
Once the layout and style direction are set, tile choices become much easier. Homeowners exploring tile installations San Diego designers recommend for wet zones often pair a durable floor tile with a more expressive shower wall or niche accent. If you are still exploring pattern and layout options, our tile pattern and layout guide is a helpful starting point before your design consultation.
Frequently Asked Questions
Where should I start planning a bathroom remodel?
Start with the layout and zoning before selecting finishes. Understanding where the wet zone, dry zone, and storage will live prevents costly layout changes later in the process.
What makes a bathroom feel bigger without changing its footprint?
Curbless showers, larger mirrors, consistent flooring that runs from the dry zone into the shower, and layered lighting all help a bathroom feel more open without moving a single wall.
Is aging-in-place design only for older homeowners?
No. Features like curbless showers, wider doorways, and grab bar blocking benefit households of every age, including families with young children or anyone recovering from an injury.
How important is ventilation in a bathroom remodel?
Very important. Proper ventilation protects tile, grout, paint, and framing from moisture damage and should be planned alongside the layout, not treated as an afterthought.
Can I mix design styles in one bathroom?
Yes, many San Diego homes blend a dominant style, such as transitional or coastal, with smaller accents from another style, like a Spanish-inspired tile niche, as long as the palette stays connected.
Plan Your San Diego Bathroom Remodel
A well-planned bathroom starts with the right team in the room early. Ghiloni Granite and Tile works with San Diego homeowners on layout, tile, and stone design for bathroom vanities, showers, and full remodels. For more design inspiration, see our guide to shower tile trends for additional ideas on wet zone design.
Call (619) 261-3595 today or fill out our online contact form to schedule a design consultation and start planning your bathroom remodel.